Tuesday, July 26, 2011


Unexpected Progress

With Rick in California for the week I really didn't think I'd make much progress on the house. Our friend Steve was here for the weekend (he and his wife own the property with us) and I was planning on helping him with a project on his trailer. What ended up happening, however, was he helped me with the house! We were able to get the rigid foam for the foundation insulation up on the north and west sides of the house!!!!

This is the north side of the house with foam installed.


Here I am in the ditch.


Steve doing his part.


Here it is all done!


View from the orchard.


Hero of the day!!! Thanks again, Steve!


Two steps forward, one step back . . . .
Later in the day I went out to look at our handy work and four panels had blown over! :-( Sooooo - bright and early Monday morning (5:30 to be exact) I went out and re-positioned them and added some more bracing and duct tape to all the panels. Two days later - after a rain storm yesterday - they are still all in place. Whew!

Friday, July 22, 2011


I have spent the better part of the last 6 weeks or so taking dirt OUT of the foundation trench. Finally we can start putting things IN! It's now time to start building our foundation. Last week we got 7 loads of gravel delivered - most of which has to go IN the trench.

Here are the 7 loads of gravel.


Devil in the details
This is a pretty exciting step! And one I'm eager to get on with!!! But there are lots of things that need to be considered and remembered. I woke up one morning at 4 am thinking about water lines. I know a line has to come into the garage at a 30" depth - we have that trench dug - but do I need to have a line go OUT? Will there be a pressurized hydrant on the north side of the house? Will there be one on the south side? Questions that have to be answered before we begin. After some discussion, it was decided that there needs to be a water line going out on the north side and one on the south side as well. Back to the trench to cut notches out to accommodate these lines.

Next came the gravel discussion. (Rick and I have decided that the Universe must think we need practice in communicating ) Do we put a little gravel in the trench before placing the rigid foam or put the foam in and then start adding the gravel. And how much gravel are we going to put under the French drain? We went back and forth with this discussion for a couple of days but finally decided that a bit of gravel would be put in first, then the foam. We would then get the gravel level and add the pipe. Whew! Glad we got that settled!!!

Rick is currently in San Diego attending his 50th High School reunion (!) so I'm here working on the house. I have spent the last two mornings moving gravel from a big pile to the trench. (NOTE: when working on any project, check your tools first to make sure they are in working order. One of the tires on the wheel barrow would not hold air so I had to drive the 45 miles into Espanola to get it fixed yesterday afternoon - good grief! That was after spending the morning moving gravel with a gimpy wheel barrow! No fun!!!) But I kept at it.

The first layer is down! YEA!!! Maybe Sunday I'll start installing foam. This is fun!

Here's a picture of the first load of gravel installed!


Done


And done.

Tuesday, July 12, 2011

First Building Materials Delivered!

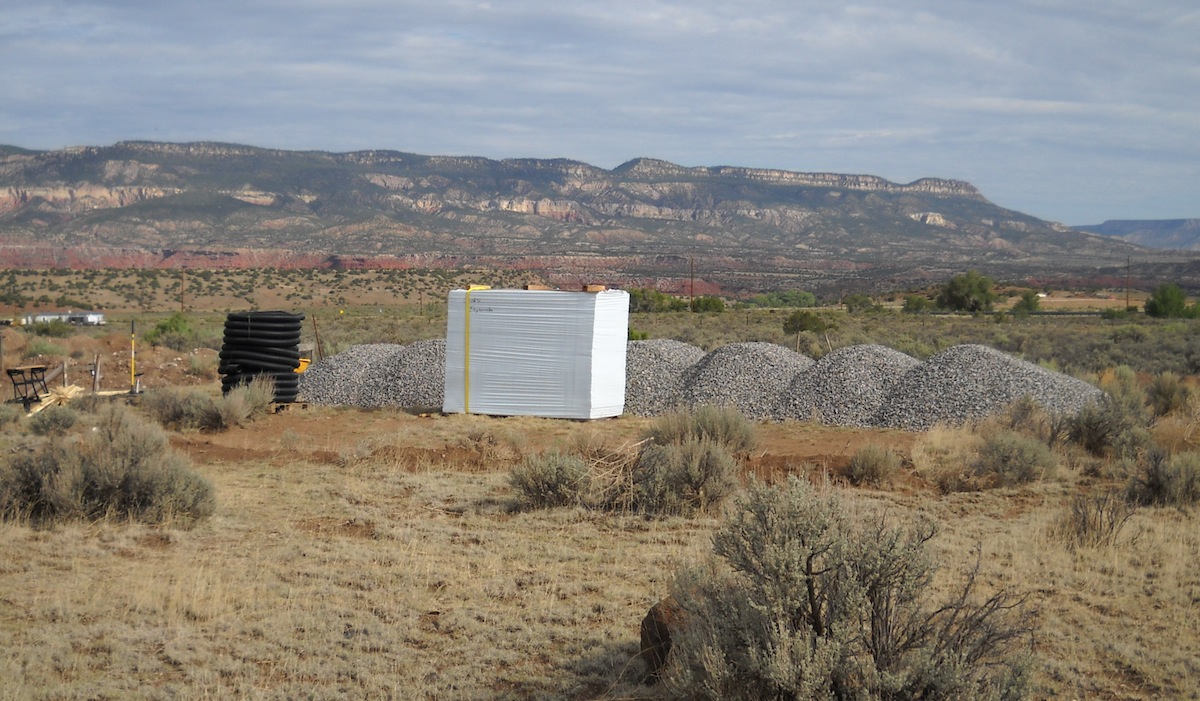
Yesterday, July 11, 2011 we took delivery of our first building materials - 2" rigid foam and re-bar for the foundation. What a thrill it was to see this huge stack of foam knowing it will soon make up our foundation! I have been spending a lot of time IN the trench (widening it and making sure it's straight) and I'm really looking forward to being on TOP of the trench.

Here's a picture of the delivery truck loaded with our materials.


Here's the materials just waiting . . .

There's a lot to do before then, though. Everyone says it feels like work on the foundation takes forever and I can believe it. We have to make sure we know what utilities will be coming in under the foundation and where they will be and have sleeves ready and trenches for them dug. We also need to know how we are going to brace the foam to keep it in place - one x twos cut will probably do the trick. I'm sure I'll have photos when we get there.

Also - do we order adobes now to have on site to use as bracing? Gotta figure out how many we need. Something else to do this week.

Today we're heading to Santa Fe to get 4" perforated drain pipe for the French drain that will go at the bottom of the rubble in the foundation to take any moisture out that may accumulate. I don't think the earth at the bottom of the trench has ever been moist but one never knows and after the floods we had last summer we decided to not take a chance. So the drain will go on top of a couple of inches of gravel and will be sloped to daylight at the lower corner of the site. The rest of the gravel will go on top of that with a grade beam to tie it all together. We're probably a few weeks away from that point, however.

Here's a picture from the road looking south.
In a few weeks I hope to start seeing a house arise . . . .

Rick leaves next week to go to California for his 50th(!) High School reunion so I will be doing a lot of this myself - one step at a time!

Stay tuned!

Thursday, June 30, 2011


6/30/11 Update
June has been a busy month - for me, at least. I've had two huge graphics deadlines so there's not been a whole lot of time to work on the house. Things have started to slow down for me so we were able to do some stuff yesterday.

We first surveyed the site and dug the foundation trench over a year and a half ago. Since that was done we've had three major flood events - all last summer within about a 4 week period. There was so much water that the foundation trench flooded, which ran into the septic tank hole and floated the septic tank! (We finally got that re-positioned this spring!) It took me about a month to dig out all the silt that had filled the trench. In some spots as much as 12 inches!!!

We decided that with all that water we had better double check the batter boards to make sure that everything was still square. That's what we did yesterday. It was a good thing, too, because one end was WAY off! Not sure if the batter boards were moved or if they were not positioned correctly to begin with. The rest of the house was right on and with a little futzing, we managed to fix the ones that were off. We measured and measured and measured and are pretty confident things are now square.

When things were first laid out we did not know that code requires 2" foam insulation on the outside of the foundation so the next task is to make sure the trench is the right width to accommodate the foam. It's going to mean we have to widen the trench in some places - not as much as I'd feared, however. I was all ready to start on that today but the smoke from the Las Conchas fire is too thick (and unhealthy) so this task will have to wait until another day or until the wind comes up and blows the smoke elsewhere. In the mean time, Rick is figuring out how much rubble, foam insulation and rebar we will need.

Here's Rick setting up the transit in the NW corner of the house. You can see how smoky it's been. There's actually another mesa in the background that you can't see!

Wednesday, June 15, 2011

Permitting
When we started the process of designing our house we had a number of conversations - between ourselves and with others - about permitting. I must admit that if we were in a more secluded spot, one where we were not visible from the highway, I would have voted for building without a permit. It just seemed too complicated, confusing and since the house is going to be for us to live in, unnecessary. With the advantage of hind site, I can now say that I'm glad we went through the process. It took a LOT longer than I thought or hoped for but I'm happy we did it.

Why? Well, because we're building with strawbales and doing a rubble/trench foundation we had to have an engineers or architect's stamp. It took us a couple of tries but we finally found someone who was willing to work with us. He was meticulous and found a number of things he wanted us to think about and fix. I feel much more comfortable with the final plans now. It also made getting our building permit pain-free. I had heard many tails about how Planning & Zoning and CID would make folks jump through hoops - go get that, go over there and do this - frankly I was dreading the process. It took CID FOUR hours to approve our plans as opposed to the 5 to 7 days they told us it would take! About 15 minutes after we got home from dropping the plans off at CID, they called us to say we could pick them up!!!

Over the last few years we've heard a lot of horror stories about the inspection process, too. Having never done this before we had no idea what to expect. We requested our first inspection over the weekend - the foundation ditch inspection. The inspector came yesterday and we spent most of the time he was here talking about Youngsville! He's really nice and seems very understanding of the owner/builder and I think the process will be a pretty stress-free one. I expected him to have his tape measure out to make sure the ditch was deep enough but he just sort of glanced over at it and said it was fine.

So I'm starting to get excited! It has been my dream for years to build our house - with our own hands. I know that some of you think I'm nuts but the thought of living in a home where we have put our hands on every square inch of it - one where friends have helped, too - is very appealing to me. What wonderful energy I expect it to have. The next step is to get the perforated pipe (for the bottom of the trench), order gravel and get insulation. Once we have those things we can start on the foundation. Hopefully next week.

Stay Tuned!

This is a picture of the view we will have from our kitchen window. It's looking almost due north.
Here's what will be the view from our front door - looking east.


Sunday, June 12, 2011


After 13 years of dreaming and planning we got our building permit on June 1, 2011 and today, June 12, 2011 we have requested our first inspection - earth compaction.

We had our foundation ditch dug in November 2008 - I can't believe it was that long ago!

That's our friend Ramey and Rick making the first cut.

Last summer the torrential monsoon rains dumped 6 to 8 inches of silt in the ditch which I spent the last couple of weeks digging out.
It's now ready for inspection!

Here's a picture of the house site with our permit "prominently displayed".
Next week we will order perforated pipe and gravel so we can start building our rubble/trench foundation.

Here's another picture with our puppy Tex, the 'zard chaser.
Stay tuned for the next chapter in this saga.